Questions we get before every project.
Permits, timelines, buildings, pricing and how one contract works.
What does design-build mean, and why does it matter?
Design-build means one company plans and builds the whole project under one contract. At One Build, licensed contractors, plumbers, electricians and automation specialists work from one scope and one schedule, so you're not coordinating four companies or refereeing who caused a delay.
Do I need a permit for a bathroom or kitchen renovation in NYC?
Often, yes. Work that moves or adds plumbing, adds or changes electrical circuits, or changes walls usually needs permits filed with the NYC Department of Buildings by licensed professionals. Purely cosmetic work, like replacing a vanity in the same spot or repainting, often doesn't. We confirm exactly what your project needs at the walkthrough and handle the filings.
Who files the permits?
We do. Plumbing and electrical permits are filed by our licensed New York plumbers and electricians under their own licenses, and the general construction work is covered under our NYC Home Improvement Contractor license. You don't have to chase anyone.
Are you licensed and insured?
Yes. We hold NYC Home Improvement Contractor License #621290, plumbing and electrical work is done by licensed New York professionals, and we're fully insured. We provide certificates of insurance to building management on request.
Do you work in co-ops and condos?
Yes, a large share of our work is in Manhattan and Brooklyn buildings. We work within your building's alteration agreement, submit the documents and certificates of insurance the board or managing agent asks for, and schedule noisy work inside the building's permitted hours.
How long does a bathroom renovation take?
It depends on scope, building approvals and material lead times. A straightforward full-bathroom gut renovation typically takes a few weeks of on-site work once materials are in hand; co-op approvals or custom items can add time before work starts. You get a written schedule with the proposal.
How long does a gut renovation take?
A whole-apartment or whole-house gut renovation usually runs several months, depending on size, permits and finishes. Because plumbing, electrical and low-voltage rough-in happen together, we avoid the stop-and-start delays that stretch most renovations.
How much will my project cost?
Every project is priced after a walkthrough, because layouts, building rules and finishes change the number a lot. You get one written proposal with the scope broken out by trade, so you can see exactly where the money goes before anything starts.
Can you add smart home, lighting control or a home theater during the renovation?
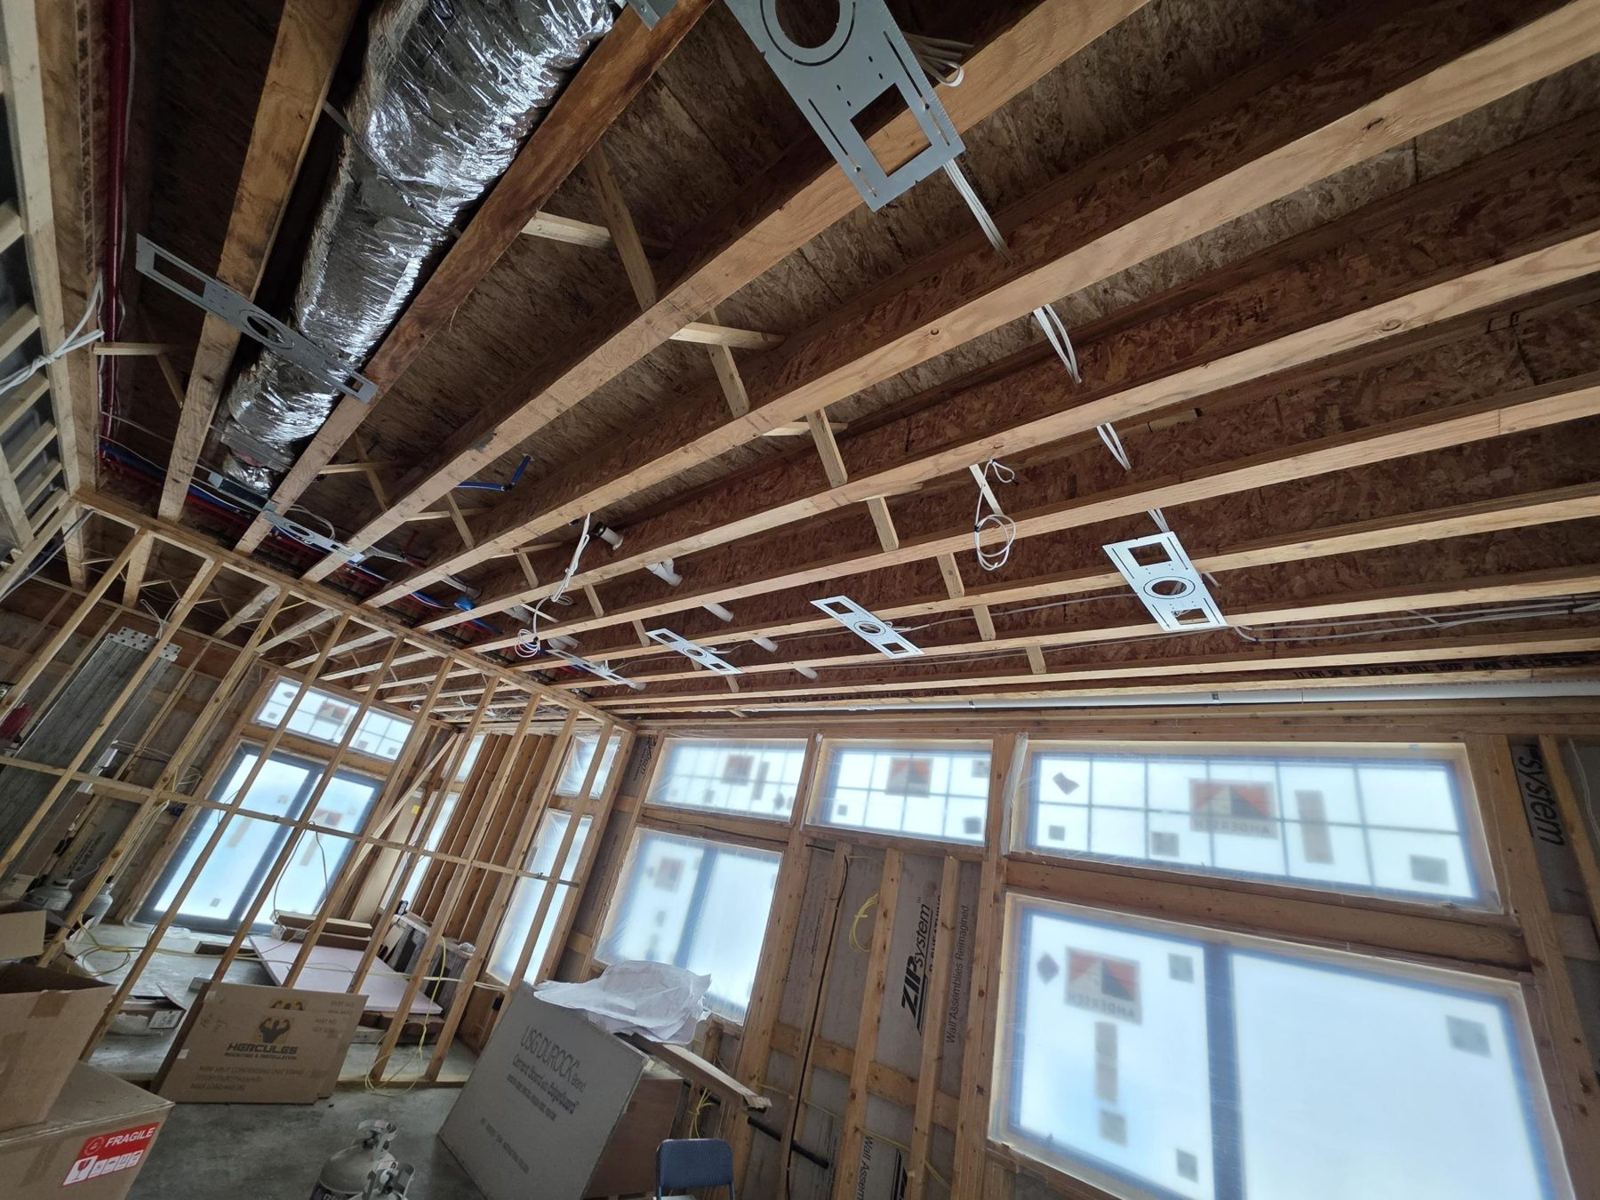
Yes, and the renovation is the best time to do it. With the walls open we run speaker wire, network cable, shade power and lighting control wiring before drywall, so everything ends up hidden and nothing gets surface-mounted later.
Do I have to move out during the renovation?
For a single kitchen or bathroom, usually not, although it helps to plan for a stretch without that room. For a full gut renovation, most clients stay elsewhere. We'll talk through what living there during the work would look like at the walkthrough.
Do you provide design, or do I need an architect?
We plan layouts, finishes, lighting and technology with you, and we work alongside your architect or interior designer when you have one. If your project needs stamped drawings for permits, we'll tell you upfront.
What areas do you serve?
Manhattan, Brooklyn, Queens, Long Island, Westchester and New Jersey.
How do we get started?
Call (888) 781-7547 or request a walkthrough online. We come out, look at the space with you, and follow up with a single written proposal and schedule.
One call starts the whole project.
Tell us what you're building. We'll bring every trade to the walkthrough.